
WS Society online exhibition 2026 – exhibition home

At the time of its construction, the Signet Library contained arguably the most beautiful set of interiors of any building in Edinburgh. Given this, it is surprising how little is known to have survived of the process by which it was designed. A single drawing, discovered in 2015, and a handful of letters by the architect William Stark were almost all that was left to posterity. This changed in October 2024 with the rediscovery at the National Library of Scotland of a set of early experimental plans of the Signet Library by Stark, along with drawings of an early heating system by civil engineer James Jardine. Between them, these drawings expose for the first time the challenges faced by Stark at the Signet and his thought processes in overcoming them. The full story of Stark’s triumph at the Signet Library has most recently been told here and here .
Designs A and B
These designs are believed to be the earliest of the set and Stark’s first engagement with the Signet Library. Stark had taken over the role of architect from Robert Reid at the start of 1812 with three challenges to face: getting sufficient light into the library for it to function by daylight alone, to produce a design magnificent enough to satisfy the Society, and to conceal the different alignment of the western end of the building from the eastern. Most library designs of the time were of the “wall system” variety with shelves flat against the walls. Stark, unusually for his time, experimented with the stall system (which used shelves perpendicular to the walls to create little stalls in the way familiar from monastic libraries of earlier centuries) and we see that experimentation in the designs that follow.
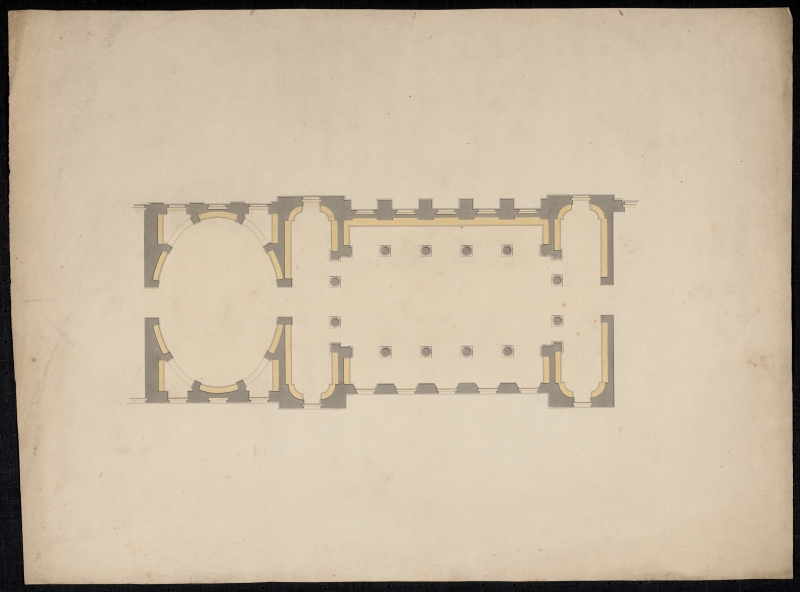
Design A deals with the alignment shift by dividing the room in to two spaces of different sizes. The light comes mostly from the southern side. The design shows a wall system library in both spaces.
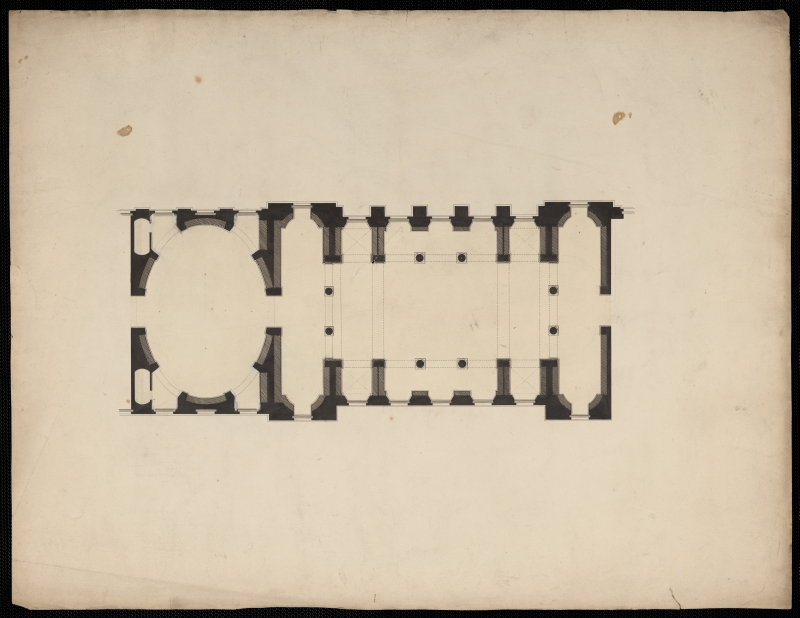
Design B is a variant on Design A, with light introduced from both sides of the room and stall system library in the larger of the two compartments.
Having begun with the first two variants, Stark is then believed to have produced three different designs for the WS Society to consider.
Designs 1 and 1a compare wall system libraries with stall system libraries, and southern wall lighting with both sides lit.
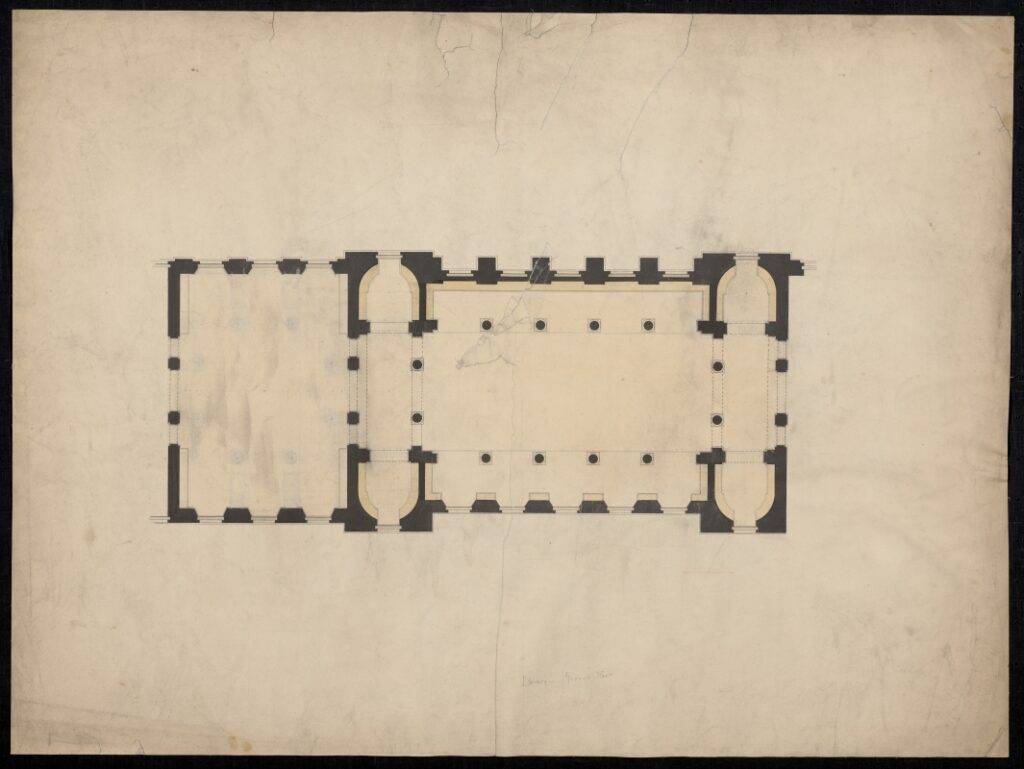
Design 1 is a variant on Design A with the curved design in the western part of the room replaced with a sparer wall system following the external wall line

Design 1a is a variant on Design B with a stall system library in the western part of the room replacing the curved design
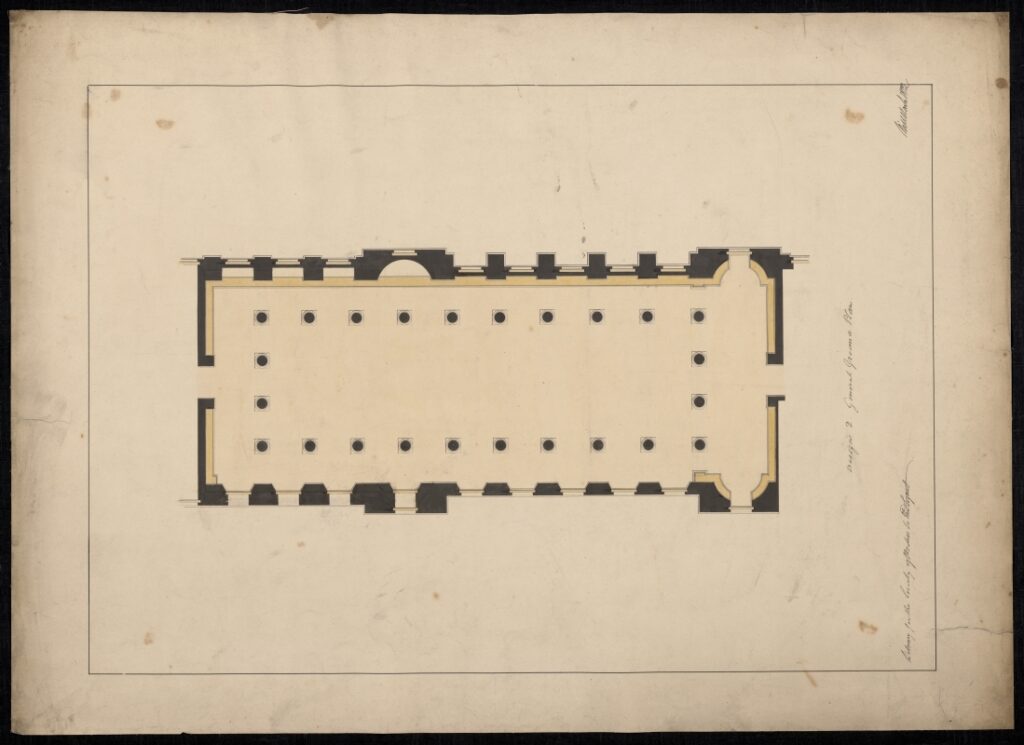
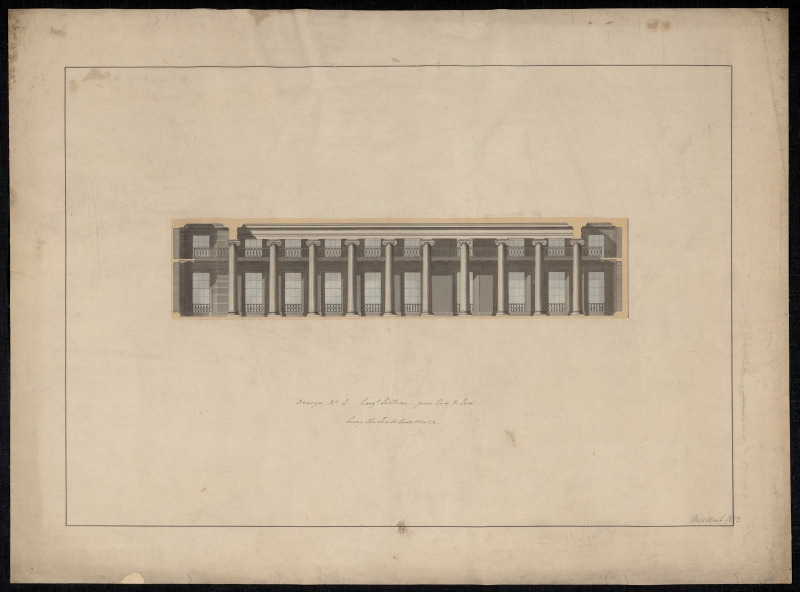
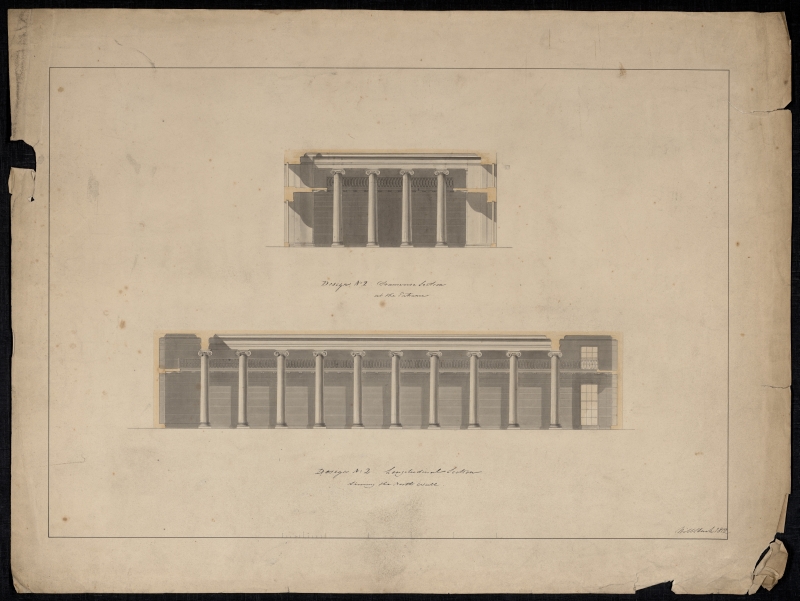
Design 2 (in the three drawings below) is an application of the ideas that shaped the Upper Library to the smaller Lower Hall. The columns are used to disguise the alignment shift of the two parts of the room. Unlike in the Upper Hall, the shelves are also positioned to create symmetry. Light is from the southern side, with all windows pictured (made floor to ceiling)
In Design 3 (in the three drawings below) Stark creates – brilliantly, uniquely in any Georgian Library – a stall system in the western part of the room and a wall system in the larger eastern side. This is the sole example of the two styles occurring in the same design. The light comes from the southern side.
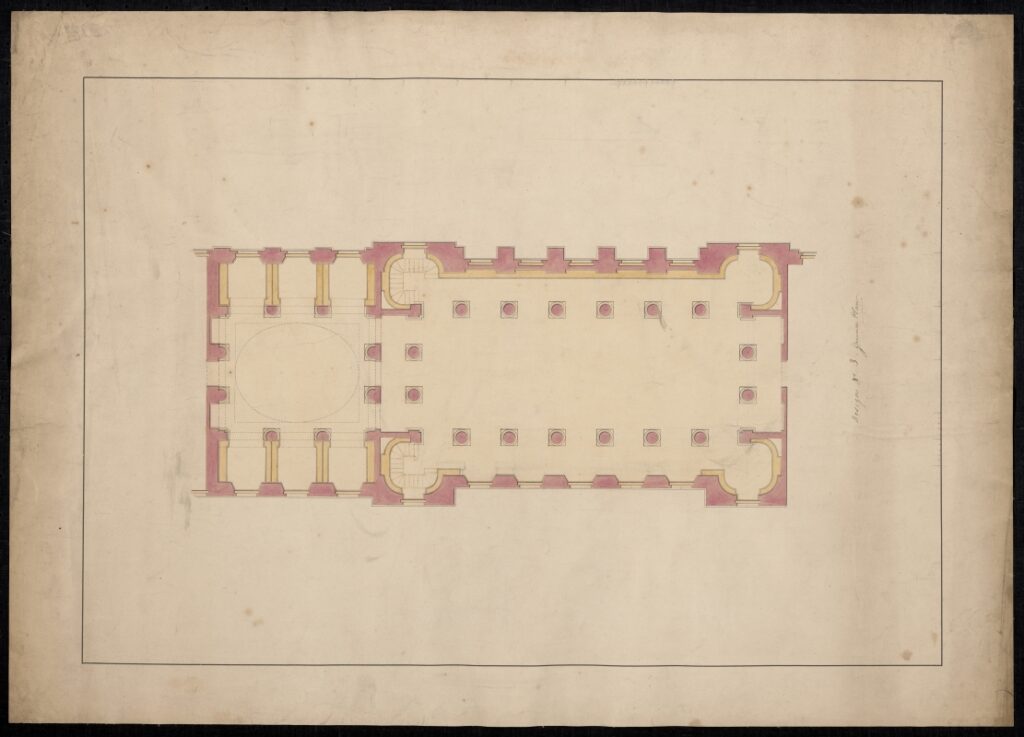

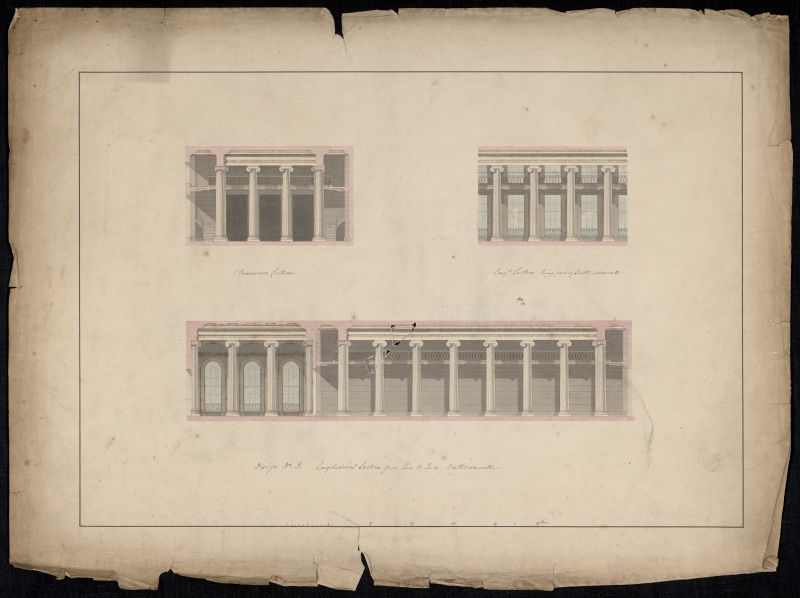
Note that in both Designs 2 and 3 that the windows in both gallery and ground floor are considerably taller than what was eventually built – as depicted, they are “pictured” i.e. taking up almost all of the floor to ceiling space. Also note Stark’s use of Ionic columns, in contrast to the Corinthian columns that we see today.

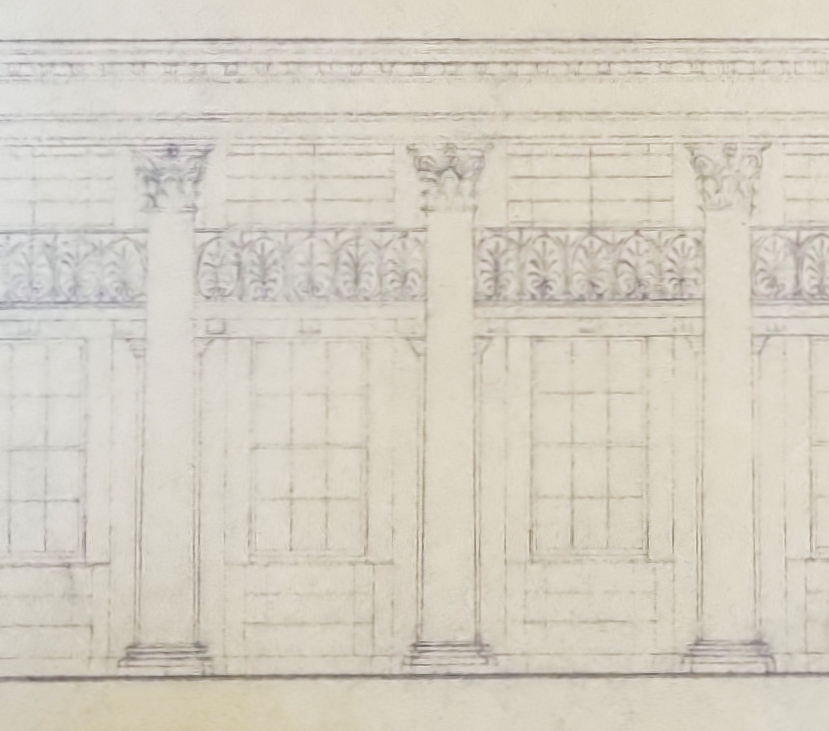
The South Side of the Lower Hall in Stark’s Design 3 compared with the South Side of the Lower Hall as actually constructed. Note the change from Stark’s Ionic columns to the final Corinthian, and from Stark’s pictured windows at both ground and Gallery level with the smaller, higher openings that were eventually constructed.
Design 3 was accepted by the WS Society Buildings Committee and permission was given to begin work. But at this point, Stark appears to have thought again, writing to Macvey Napier on 22nd April 1812 to say that
I have discovered an excellent mode of lighting the Gallery without breaking out the openings formerly proposed, and have no doubts remaining in regard to the expediency of the last projected arrangement, namely of picturing the North as well as the South windows, and of giving up the second tier on the South side, instead of which we can get ceiling lights for the gallery on both sides of the room, which will be handsome in themselves and will render it perfectly symmetrical.
On May 1st 1812 the Buildings Committee reported that during an on-site meeting with William Stark, Stark had enlarged on this theme to say that
..the necessary light could be procured with better effect in the way of ceiling lights from the under part of the windows in the advocates library above.
Although we do not have the drawings for what would have been in effect a Design 4, we do now have the ground plan for the Lower Hall that emerged from this final arrangement. This drawing was created by the engineer James Jardine between 1813 and 1815.
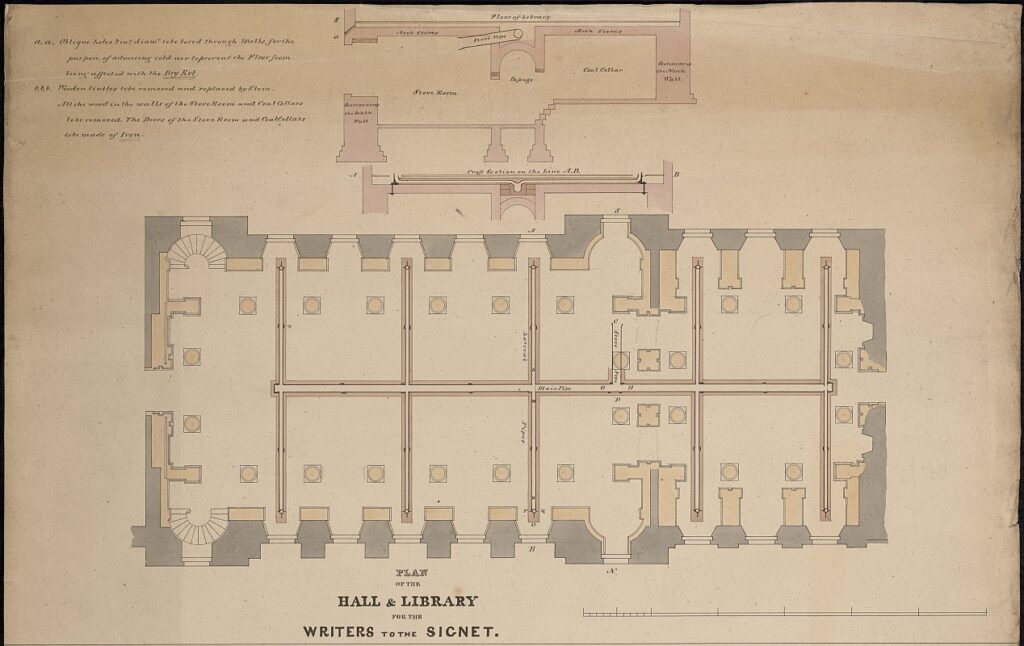
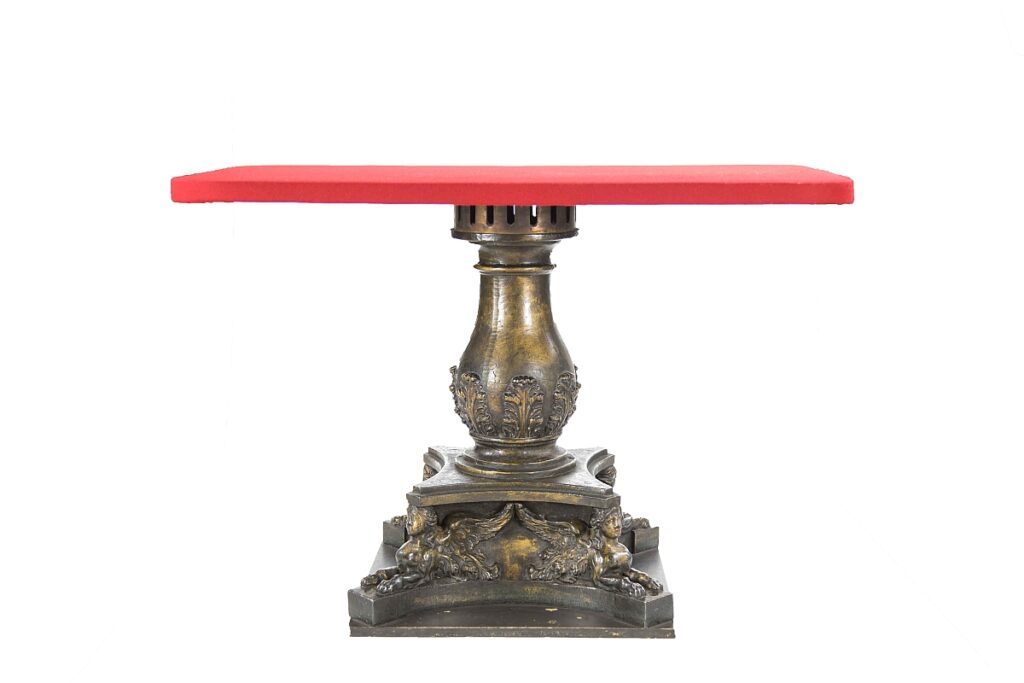
This was part of a larger drawing showing the Signet Library’s first central heating, a warm air system supplied from what is still the Boiler Room today and delivered via the ten iron writing tables (these supplied at the start of 1816 by the Edinburgh Foundry on Leith Walk).
The layout of the Lower Hall was rather different from the arrangement we see today. Although the West Salon is unchanged, the main hall as originally built was fitted out as a wall system library, contrasting, uniquely in Georgian architecture, with the stall system used in the West Salon. (The current stall shelves in the main hall were not installed until 1889). There were originally two spiral staircases leading up to the Gallery, and these were situated in the easternmost alcoves. The Ordnance Survey plan of the 1850s shows that one of these had been removed by then, and the other was probably taken out and replaced by the current stair in the eastern wall in 1889.
Although the warm air heating system was not successful and was replaced by conventional water radiators in the 1850s, much of the original pipework for it remains in situ under the floorboards of the Lower Hall.
Poor Stark did not live to see his masterpiece completed, dying in October 1813, regretted by many including Sir Walter Scott who had almost certainly been responsible for introducing Stark to the WS Society and Faculty of Advocates.. Much of Stark’s architectural career had taken place in Glasgow, but many of his greatest buildings there – most notably his 1807 Hunterian Museum on the University of Glasgow’s original High Street site – have either been demolished or altered beyond recognition. The Signet Library is now his finest memorial.