
WS Society online exhibition 2026 – exhibition home
The various decorative schemes by which the Signet Library’s walls were painted and decorated are among the least documented and described elements of its existence. Very little evidence survives, especially of the nineteenth century schemes, but they were as much a part of the backdrop to the life of the WS Society as the art, the furniture or the books.
The Original Schemes of 1815-1822
The Writer’s Library is a very large and truly magnificent room; finished with pillars, galleries, rich gilding, and all sorts of architectural ornaments, in a style that must astonish every stranger. (Elizabeth Isabella Spence, Letters from the North Highlands During the Summer 1816)
This snippet by Elizabeth Isabella Spence aside, there are essentially no written descriptions of the colour schemes adopted by the WS Society, the Faculty of Advocates and the wider College of Justice at the outset of the life of the Library block from 1815 onwards. The Upper Library mural by Thomas Stothard is the exception here and the mural’s story can be read here.
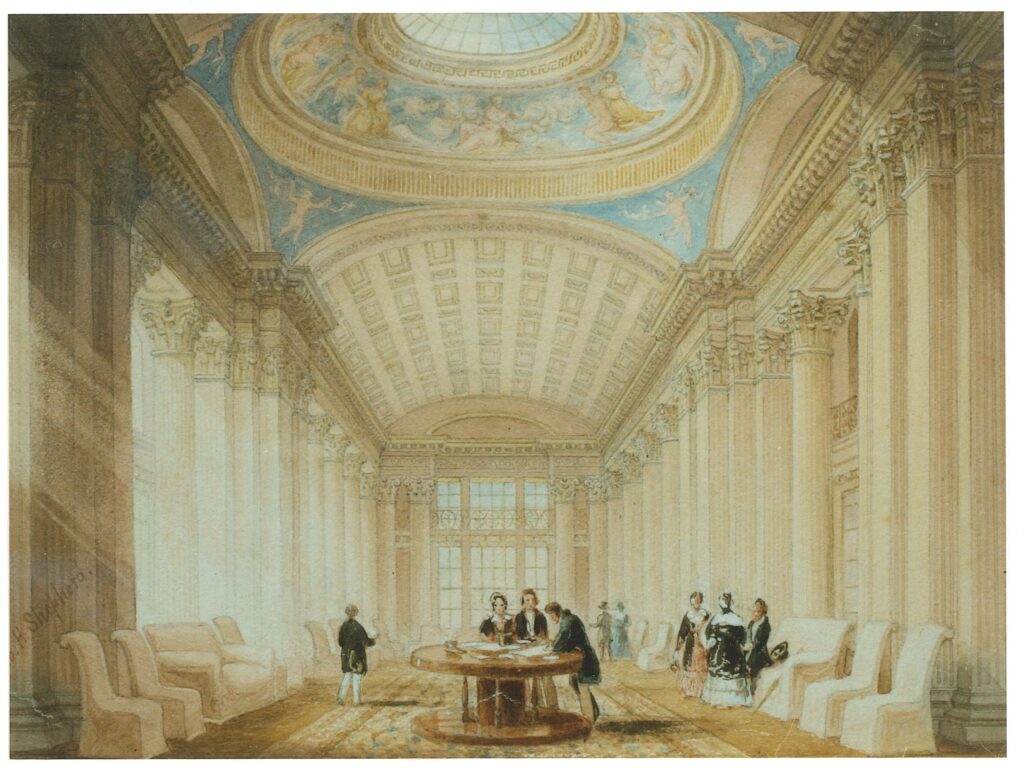
However, the trends for the decoration of large halls during the late Georgian period are well defined. Spaces of this kind were consistently painted in shades of cream or pale stone, and this is the kind of scheme we see adopted in the first visual depiction of any part of the completed Library block, Thomas Hosmer Shepherd’s c. 1828 watercolour of the Upper Hall (at the time of depiction still part of the Advocates’ Library):
Given that the same construction team worked on both the Lower Hall and Upper Hall, working to William Stark’s designs under the direction of his understudy William Brown and overseen by Robert Reid, it is likely that a similar solution was adopted for the Lower Hall.
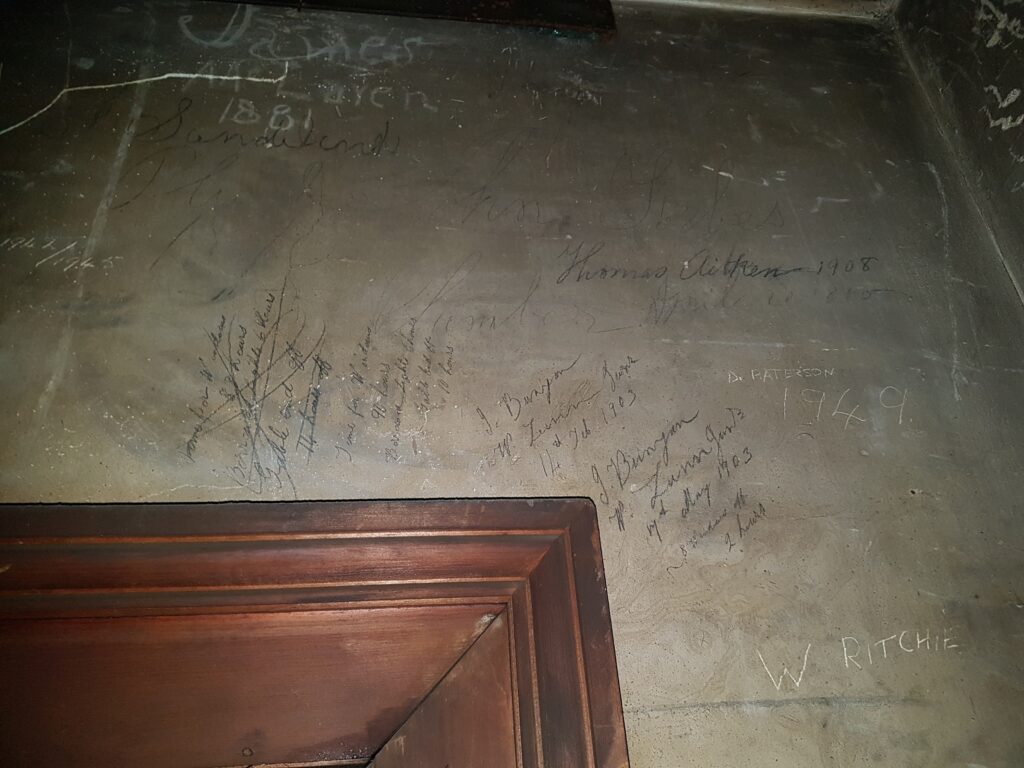
Original paintwork from this period survives in the apartment above the Restalrig Room, which has never been redecorated. Here, and taking into account that the paint shade is likely to have shifted somewhat over time, we see a combination of fine stained woods and a pale stone shade.
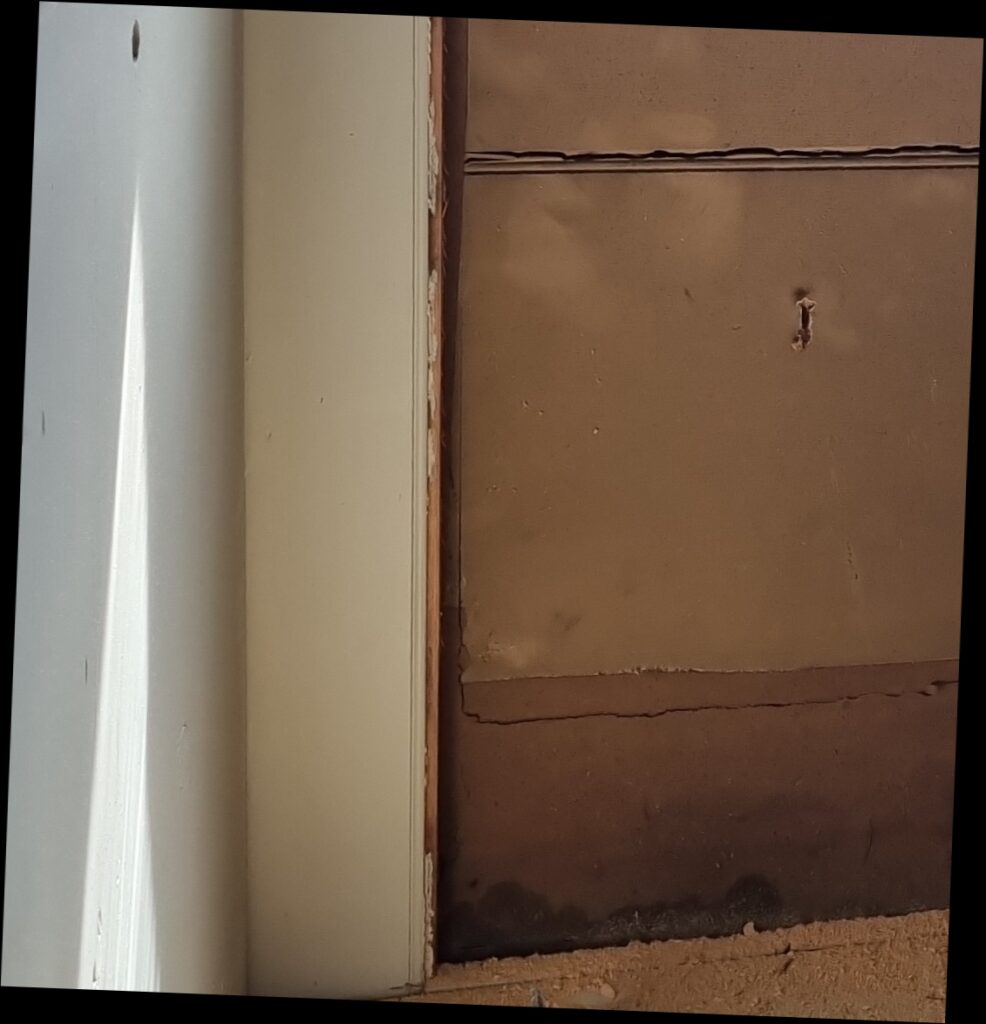
One part of the Upper Hall’s original paintwork survives, concealed behind the southern side shelving under the Cupola. This was briefly exposed during repair works in July 2024, and we see – dusty, faded – a very pale cream shade, consistent with the depiction by Thomas Hosmer Shepherd in 1828.
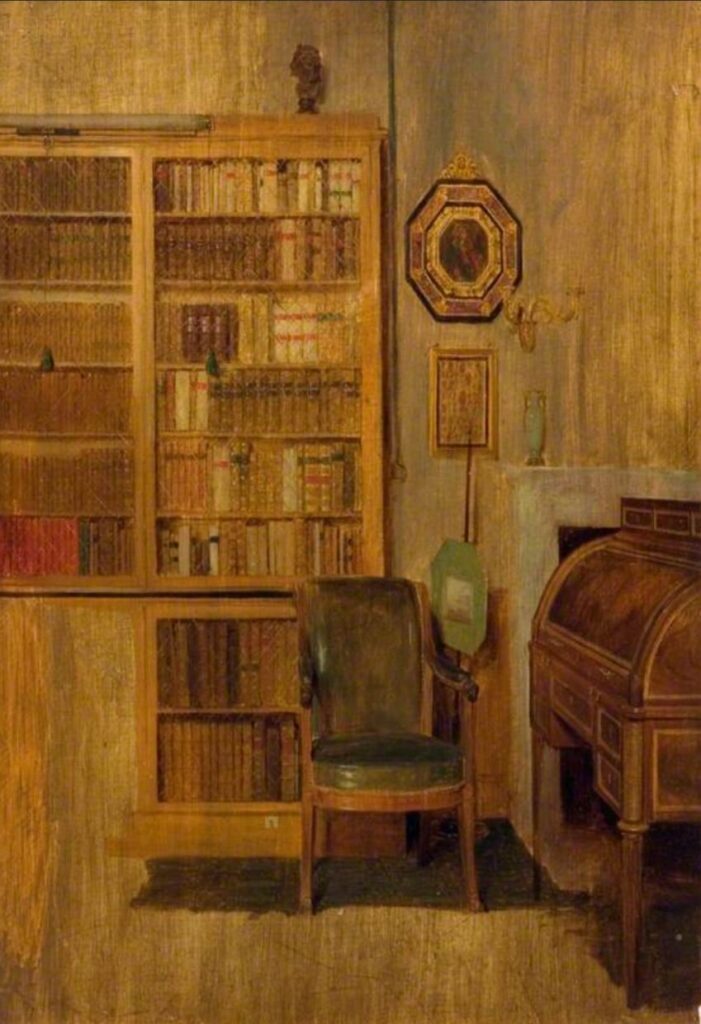
Although we have no record for the original decoration of the Signet Office (now the Malcolm Room), the Deputy Keeper’s Office (now the Minto Room) or any of the bottom corridor spaces (the Laing and Napier Rooms), there were consistent paint treatments of the time that might present candidates for the original treatments. Limewash was widely used at the time in a variety of earthy tones – greens and browns in particular – as seen in this sketch for David Wilkie’s 1813 Letter of Introduction (the bookshelves in the background are identical to a design known to have been used at the Signet Library at this time, examples of which survive in the Commissioners’ Room and West Lobby).
The Redecoration of 1868-69
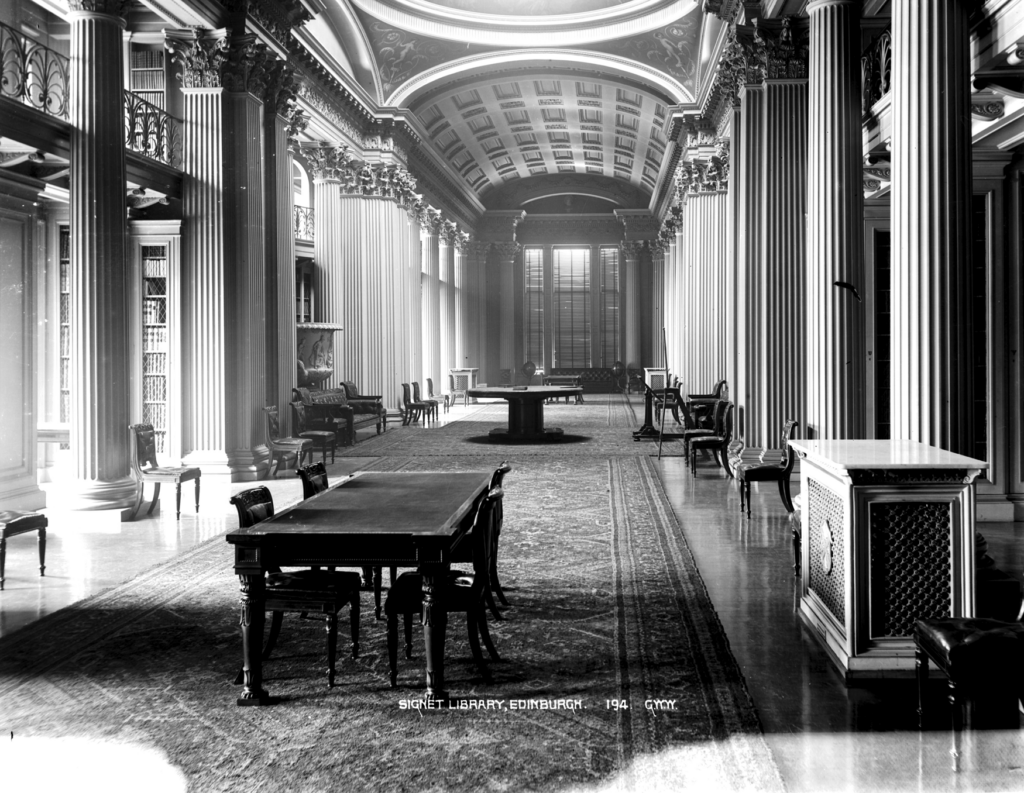
The Signet Library would keep its original paint schemes for half a century. When the first real redecoration of the building took place, it was in a different world. The railways had arrived; breweries and iron foundries had multiplied in the Edinburgh Old Town, and on nearby New Street, the gas works with its extraordinary chimney (now lost, but still the highest ever built in the capital) lit the city. All of this meant smoke, and this had a tangible effect on the Library’s ability to operate by daylight without the (fire-threatening) use of artificial light or candles. Much of the new decoration scheme would be about maximising the access to daylight.
By 1868, the WS Society had finally paid off the debts accruing from the disastrous collapse of its bankers three decades earlier, but it had not and would not recover its pre-1834 prosperity. Redecoration would have to be, above all, simple. We know from a newspaper article of 1908 that the Society resorted to a chalky white throughout, with only the gilding on the gallery railings and the colours of Stothard’s mural to provide contrast.
To bring forward as much light as possible, the gallery across the Great Window in the Upper Hall was removed, and the window itself was enlarged. (In the 1850s, some of the window surrounds had been altered to allow in more light, and some minor changes to the cupola had been brought in to the same purpose).
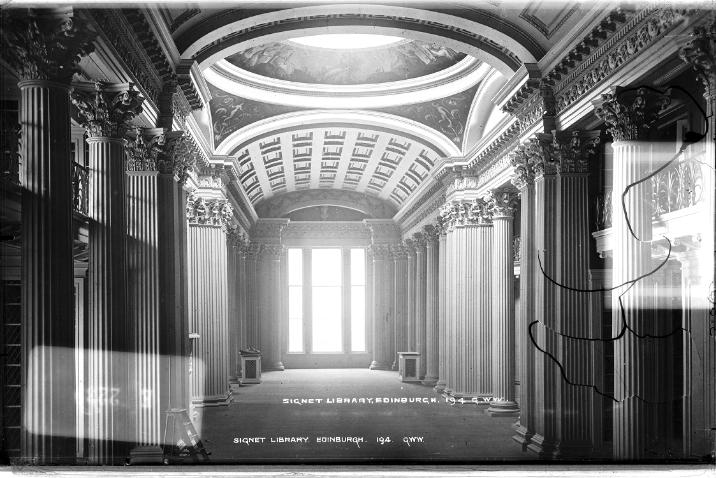
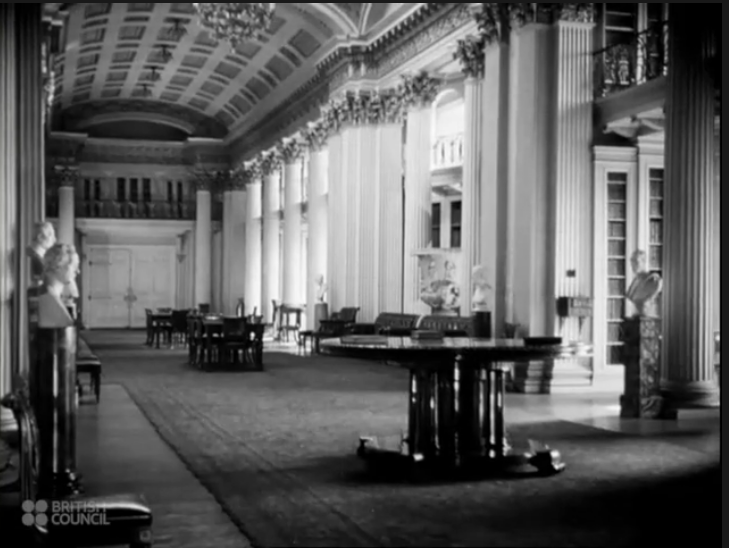
No colour record of this scheme survives, but it was photographed on at least two occasions in 1868-69 by the great Aberdonian photographer George Washington Wilson, whose images of the Library would be sold as prints, as stereographs and as lantern slides. It is believed that the enlarging of the Great Window quickly came to be seen as a mistake, as the vast additional light that flooded in was quickly damaging both the books and the carpets in the Upper Hall. One of Washington Wilson’s photographs shows a huge Venetian blind installed to regain some control.
The Second Golden Age Scheme of 1908
It would be forty years before the Signet Library would once again undergo complete redecoration. This period saw the Library reach a second peak in terms of its international reach and reputation, and it began the century with the building of vast new capacity in the shape of the West Wing. The West Wing has a good claim to being the first significant modern steel-framed building in Edinburgh, and was originally equipped with an electric booklift, now in the National Museum of Scotland.
Redecoration was needed but also prompted. In 1904, it was brought to the notice of the Office Holders that the cleaners were using naked flames to navigate the Library early in the morning during the winter months. This presented an immediate danger of fire, and the electric light was installed in the bottom corridor and the Lower Hall before the onset of winter. The alterations to the fabric that this demanded presented the opportunity for a comprehensive rethink of the overall decorative scheme, and in 1908 this was undertaken by the architect Sir Robert Rowand Anderson of Anderson and Paul.
This time, there would be a colour record of the scheme. It would take the form of a remarkable series of oil paintings of spectacular beauty by the Scottish artist Patrick William Adam (1852-1929). He was the brother of the tragically short-lived Writer to the Signet George Adam, who had died when Patrick was still in his mid-twenties, and both men were sons of an SSC for whom Patrick had been named. Having begun his career as a portrait and landscape artist, after a move to North Berwick in 1908 Adam became perhaps the leading artist of rooms and interiors in the United Kingdom. In 1912, he co-founded the Society of Eight with, amongst others, John Lavery, Samuel Peploe, and Francis Cadell.
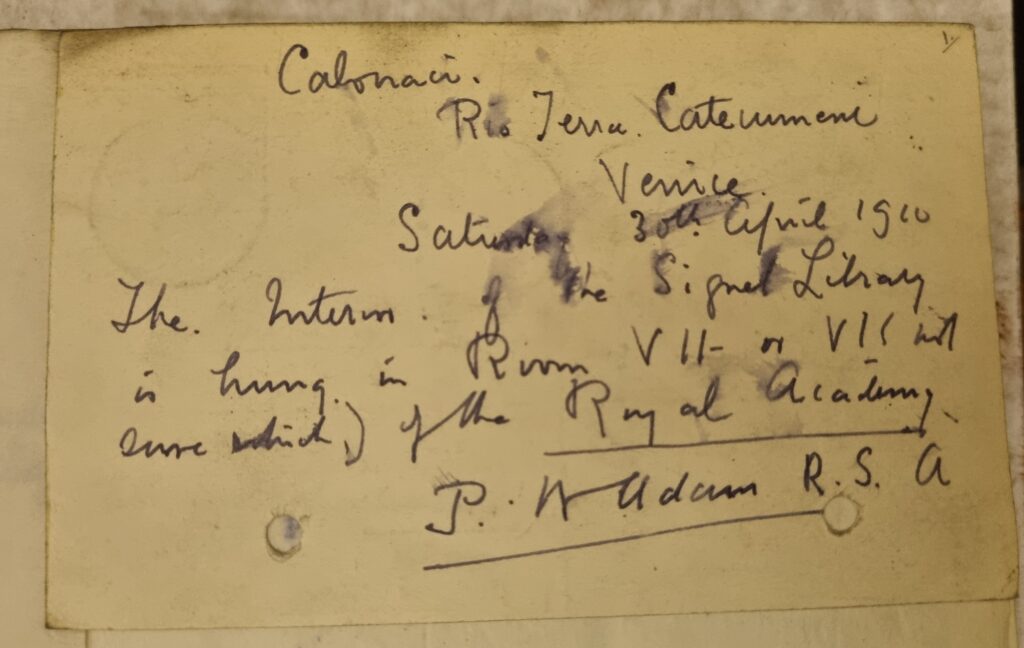
Between 1914 and 1920 he would paint the Signet Library at least seven times, capturing the 1908 redecoration at its freshest and most brilliant. On November 14th 1908, The Scotsman described the new scheme. We will explore it in their words and with Patrick Adam’s glorious pictures.
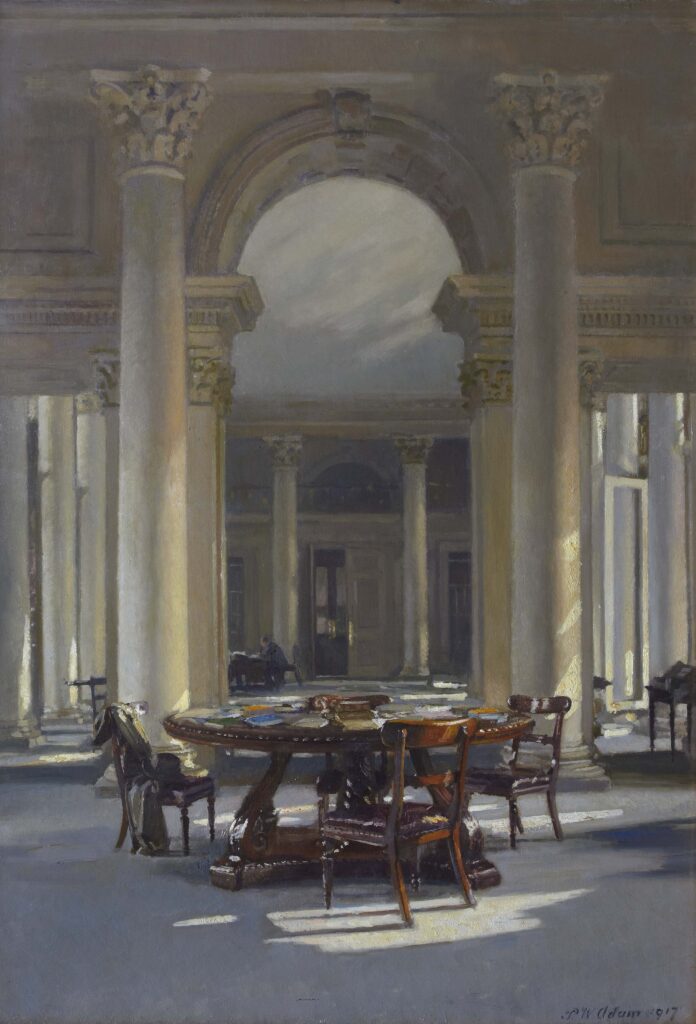
In the lower hall a scheme in ivory of various tints has been employed. Everything has been kept light but the juxtaposition of lighter and darker shades of colour has served to emphasise decorative features hitherto largely unobserved. The bases and capitals of the columns, naturally, show the strongest note.
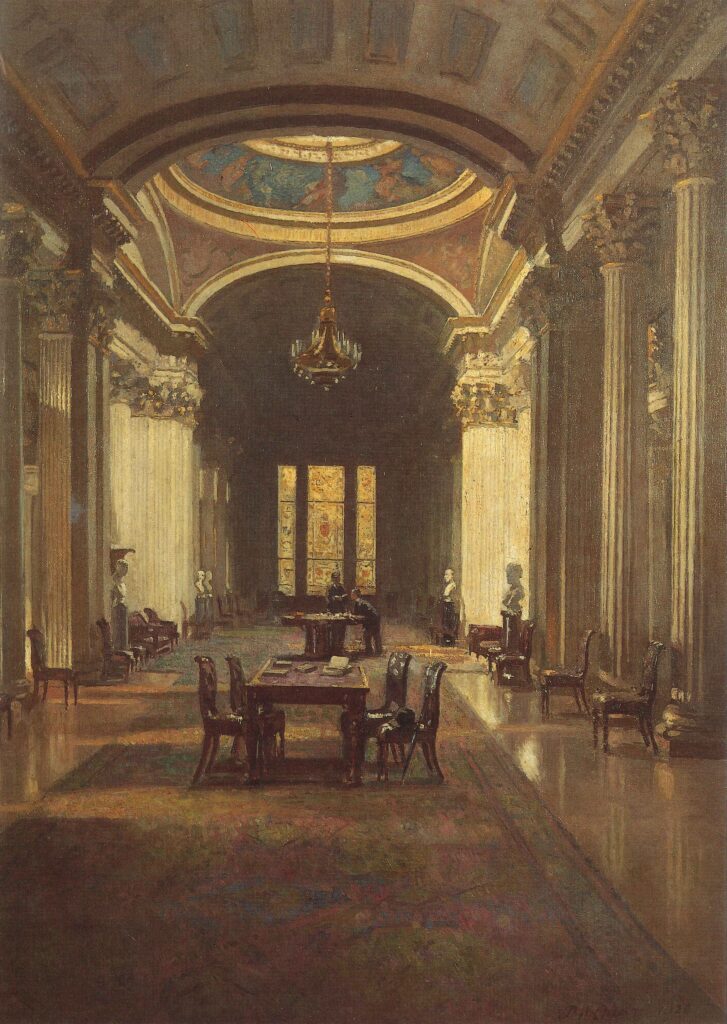
In the hall upstairs the decorative scheme is of a more elaborate character. Here the capitals of the columns, the running ornaments of the frieze, the edging of the oblong and square panels of the roof, and the rosettes in these square panels have been gilded, and this has greatly added to the dignity of this fine hall.
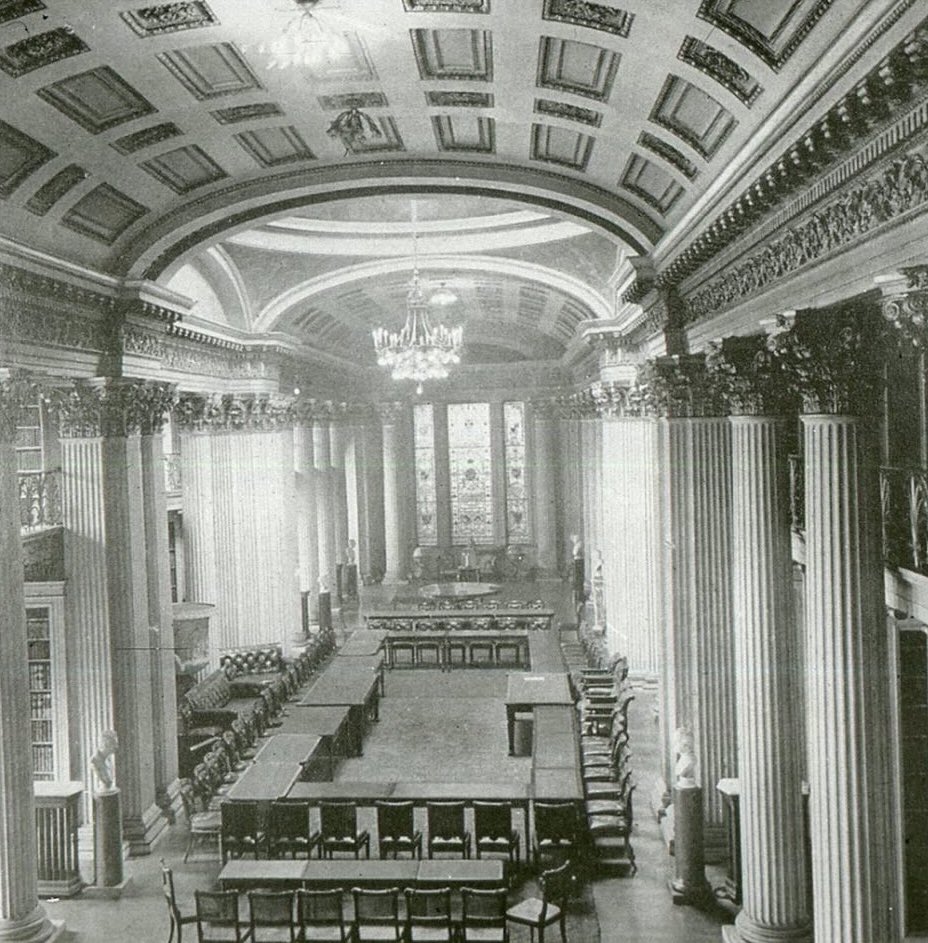
The electric light has been introduced. Hanging from the centre of the dome of the upper hall is a specially designed electrolier of several tiers; from the ceiling on each side depend three groups of lights, while the alcoves, where the books are, have been lighted by concealed lamps. This plan has also been adopted downstairs.
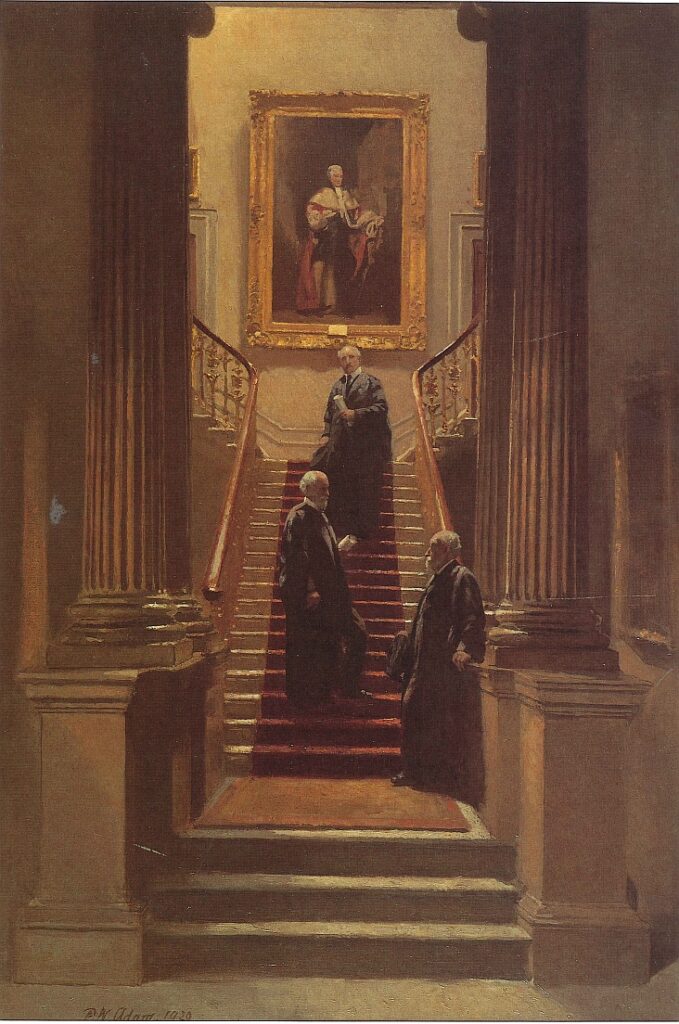
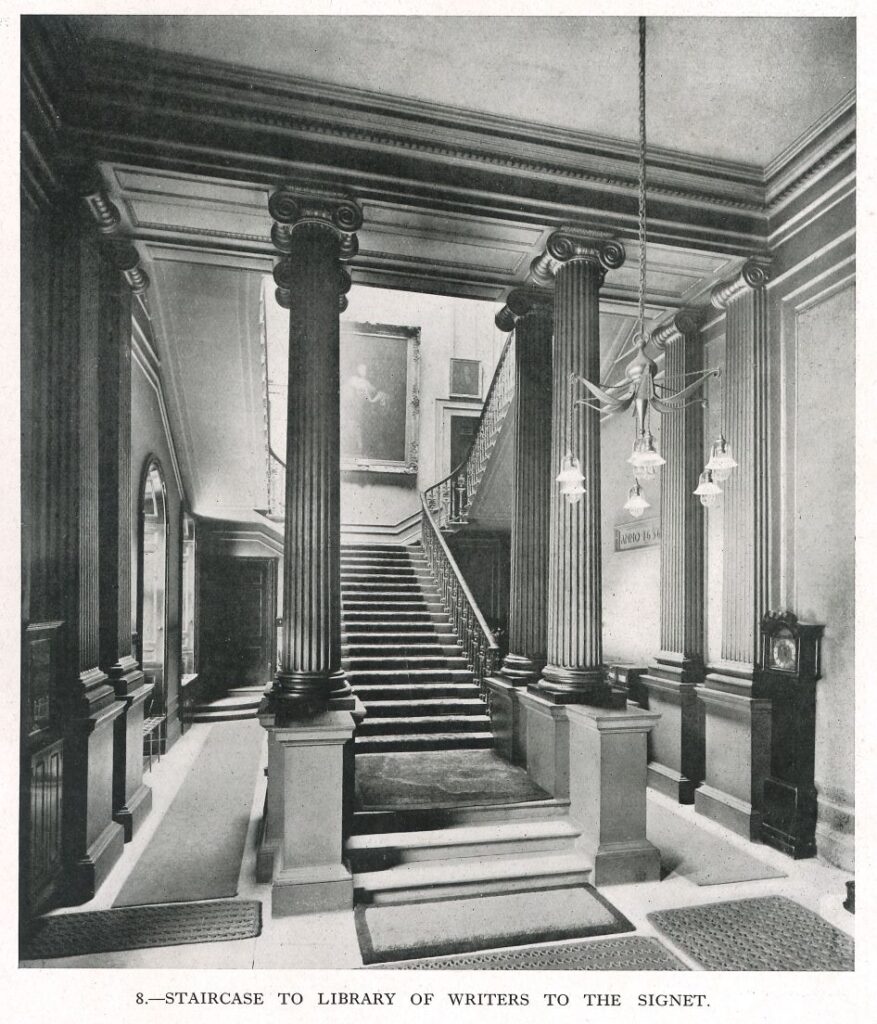
Patrick Adam The Signet Library Grand Staircase (1920) with a photograph of the Entrance Hall and Staircase from 1925 for comparison
The handsome staircase and vestibule have had their walls effectively panelled; they were plain before, and here a little more colour has been employed than in the upper or lower halls. The walls have been treated in a light brown tint, which makes an excellent background for the valuable pictures which hang upon them; and there is a warm broad band of neutral red, against which the capitals of the columns are relieved.
The painting was undertaken by Moxon and Carfrae of George Street; the electrical engineering was led by Norman Thompson, consulting electrical engineer, Middleton and Townsend; the light fittings were designed by the Bromsgrove Guild. The Anderson scheme of 1908 would endure up to and slightly beyond the epochal Sotheby Sales of 1960.